

3845 Grove CourtPalo Alto, CA 94303
Mortgage Calculator
Monthly Payment (Est.)
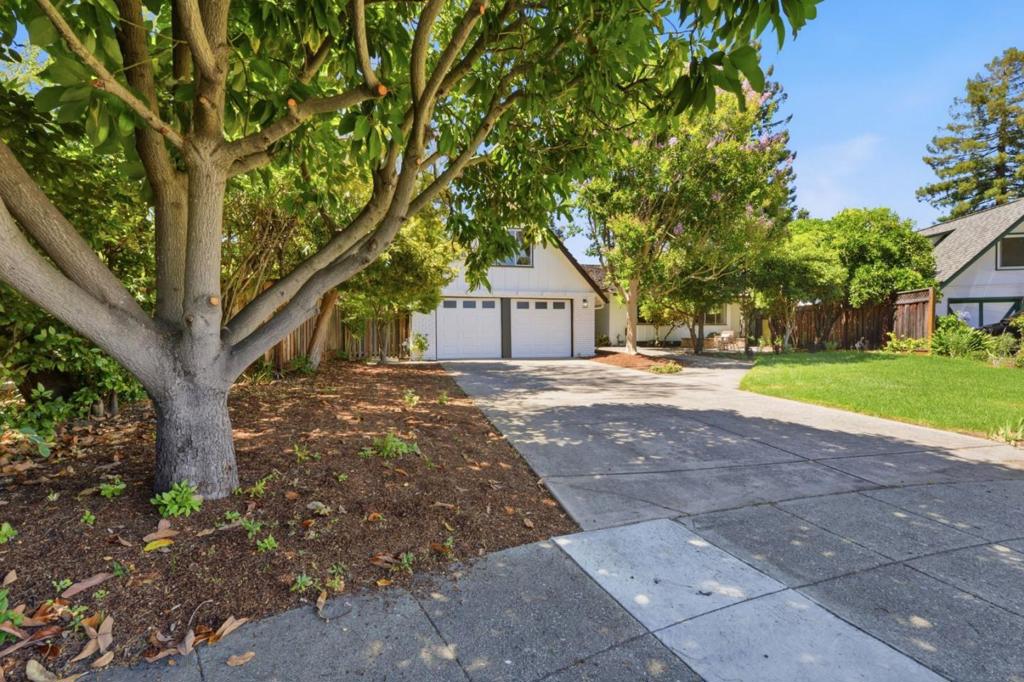
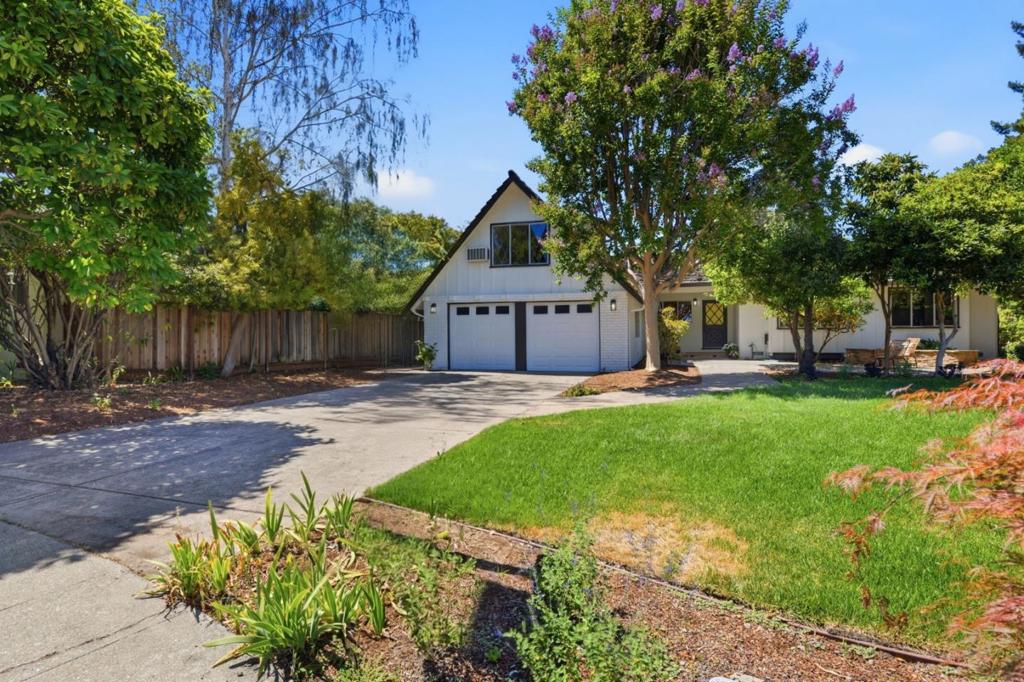
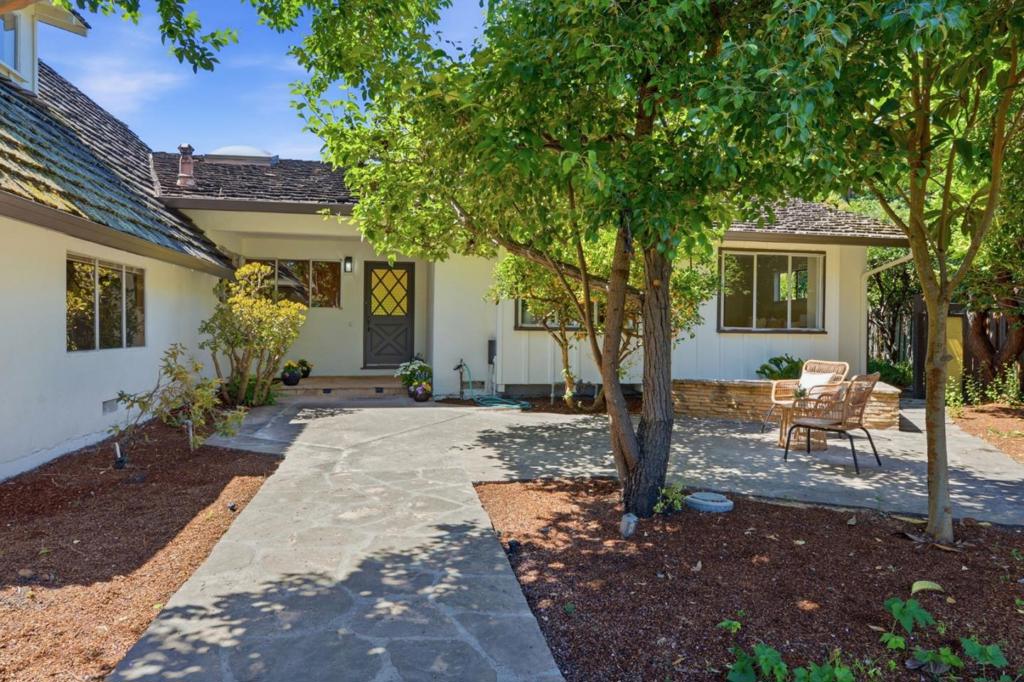
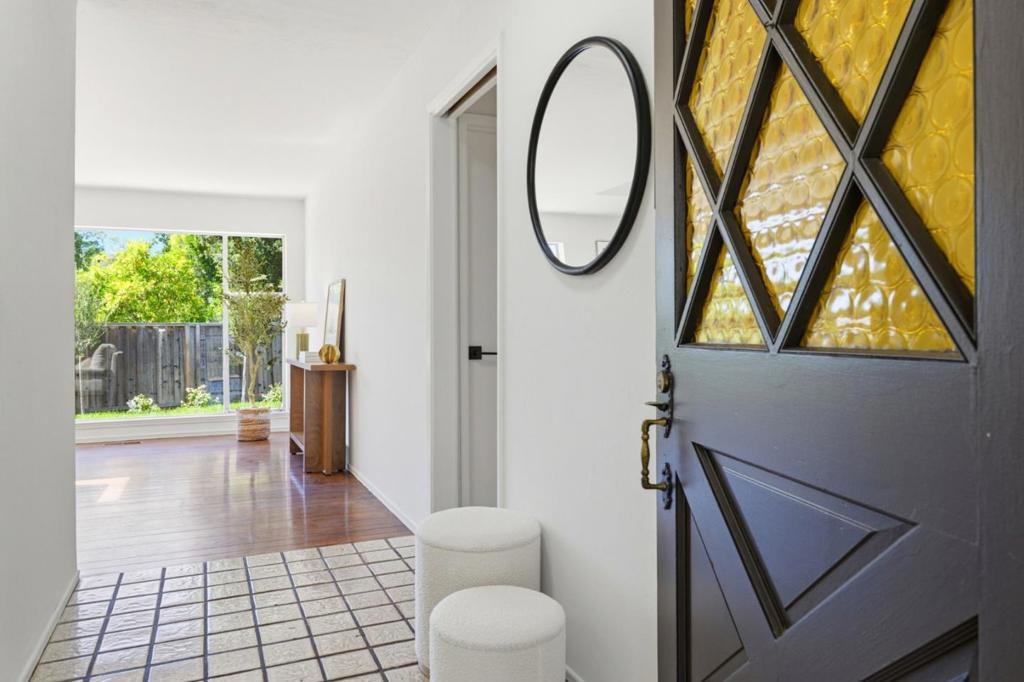
$19,390What a wonderful home! Well-built 4 bedrooms PLUS an office/TV-movie room/loud teen/family room! Move right in, update as you go, and stay for many many years! Granite kitchen with custom cabinets, professional hood over range, new Interior and exterior paint, refinished hardwood floors, and updated master bath. Light bright and sunny with an excellent floorplan, many large windows everywhere, and giant skylights! Huge 8950+ sq ft lot with big front and backyards, private and quiet, mature fruit and shade trees, and entertaining patios. Prime location in a fantastic cul-de-sac where the kids can ride their bikes and safely play all day! Walk minutes to 2 parks, groceries, coffee, restaurants, and the new Community Center and library. Bike to Caltrain, Google, Meta, Intuit, LinkedIn, the new OpenAi, Apple, Nvidia, and to ALL of the great companies! Top Palo Alto schools: walk to Fairmeadow, JLS, and bike to Gunn High. Do not miss this one!
| 38 minutes ago | Listing updated with changes from the MLS® | |
| 9 hours ago | Listing first seen on site |

This information is for your personal, non-commercial use and may not be used for any purpose other than to identify prospective properties you may be interested in purchasing. The display of MLS data is usually deemed reliable but is NOT guaranteed accurate by the MLS. Buyers are responsible for verifying the accuracy of all information and should investigate the data themselves or retain appropriate professionals. Information from sources other than the Listing Agent may have been included in the MLS data. Unless otherwise specified in writing, the Broker/Agent has not and will not verify any information obtained from other sources. The Broker/Agent providing the information contained herein may or may not have been the Listing and/or Selling Agent.
Did you know? You can invite friends and family to your search. They can join your search, rate and discuss listings with you.